
Spiral Staircases in Marietta
National Iron Works is a family-owned Marietta shop that builds custom ironwork in-house. Welds and installation carry a 5-year warranty (powder coating not covered; not transferable).
- Family-owned and operated
- General liability insured
- 5-year warranty on all welds and installation
- Free estimates
When a Spiral Staircase Solves a Space Problem
Here’s the question we get asked most. Will it fit? Almost always the answer is yes, and that surprises people. A straight staircase needs a long landing strip at the top and the bottom. A spiral only needs the circle itself plus a little walking room. That difference is why folks call us in the first place.
Think about where you’re trying to go. Up, or down?
Marietta has a lot of split-level and ranch homes from the 60s and 70s with basements that were finished later. The original stair placement made sense for a storage basement. It makes no sense for a media room or a rental suite. We see this every single week, somebody wants a second way down and there’s one odd corner left to work with.
- A finished attic or bonus room over the garage with no permanent stair
- Deck-to-yard access where a straight stair would block the patio below
- Basement apartments that need a second exit that doesn’t cut through the main house
- Loft bedrooms in older Marietta homes where ceiling height is fine but floor space isn’t
- Rooftop or upper-deck access on tight infill lots near the Square
The one place a spiral struggles is furniture. You can’t carry a couch up one. Mattresses are a fight. So if the upstairs room is the only way to get big items in and out, tell us that early. Sometimes the right answer is a straight stair somewhere else, and we’ll say so during the free estimate rather than sell you something you’ll regret. See all of our metal fabrication services.
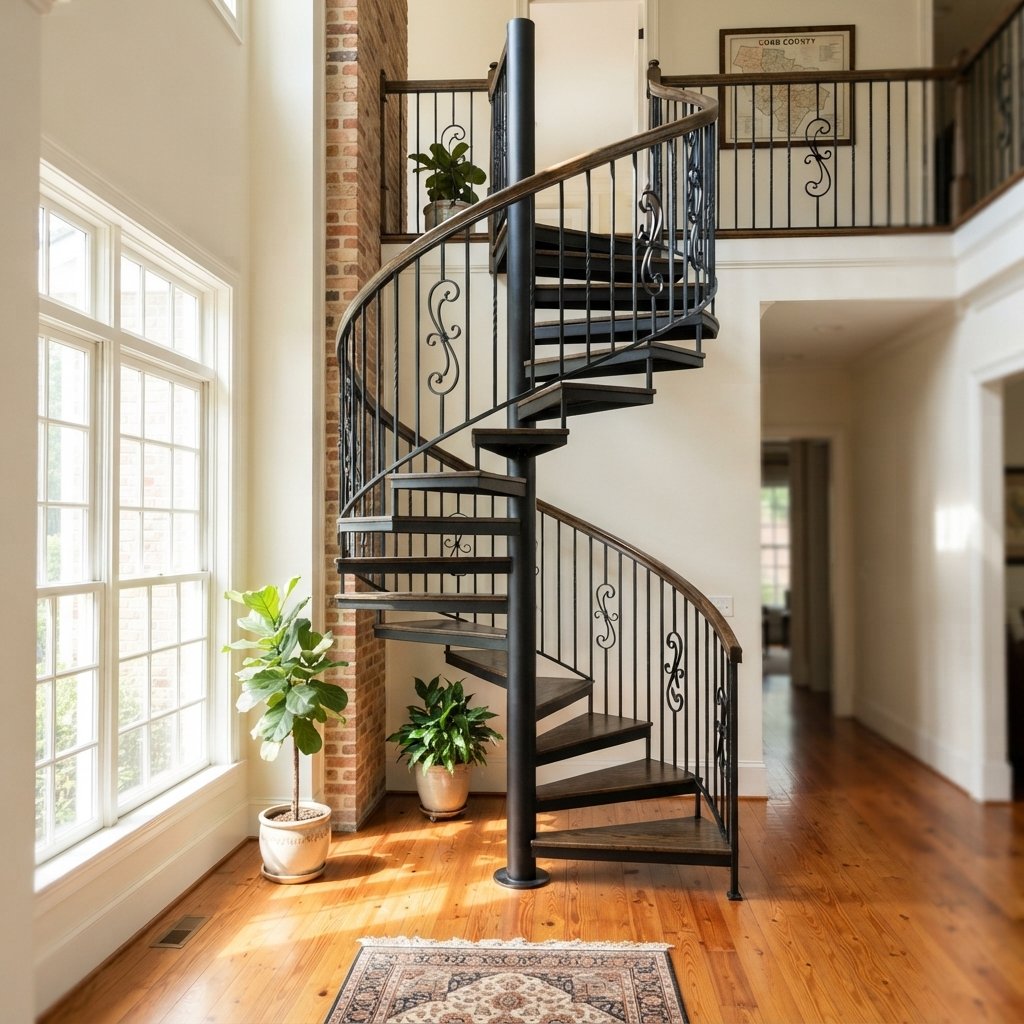
Code and Permit Rules That Apply Before You Design
Here’s the part people skip. Code comes first, steel comes second. A spiral staircase has to fit rules about how wide the walking surface is, how tall each step rises, how much headroom you get at the tightest point, and how far apart the balusters sit. Those numbers aren’t suggestions. An inspector measures them. And the rules change based on what the stair does. A spiral staircase serving a deck or a loft is treated differently than one that’s the only way out of a living space. Local building officials in Cobb County make that call, not us and not you. So the smart move is to ask before you fall in love with a diameter.
What usually comes up on a Marietta job:
- Whether the spiral staircase is the primary way in and out, or a second path
- The finished floor-to-floor height, measured after flooring goes down, not before
- Headroom at the tight inside edge, which older Marietta homes with low basement joists often fail
- Guard height and baluster spacing at the top landing, where most inspection notes get written
- Whether your project needs a permit at all, which depends on the scope of work around the stair
Nine times out of ten the surprise isn’t the stair. It’s the opening in the floor above it. Framers cut a hole that looked generous on paper, then the finished opening won’t clear a code-legal spiral staircase without trimming a joist. That’s a framing conversation, and it’s a lot cheaper before the drywall goes up than after.
We come out, measure the real opening, and tell you straight what will fit and what won’t. Free estimate, no pressure. If your design needs a change to pass, you’ll hear it from us at the tape measure stage – not on inspection day. Thinking about Spiral Staircases? Let’s talk. (770) 309-6681
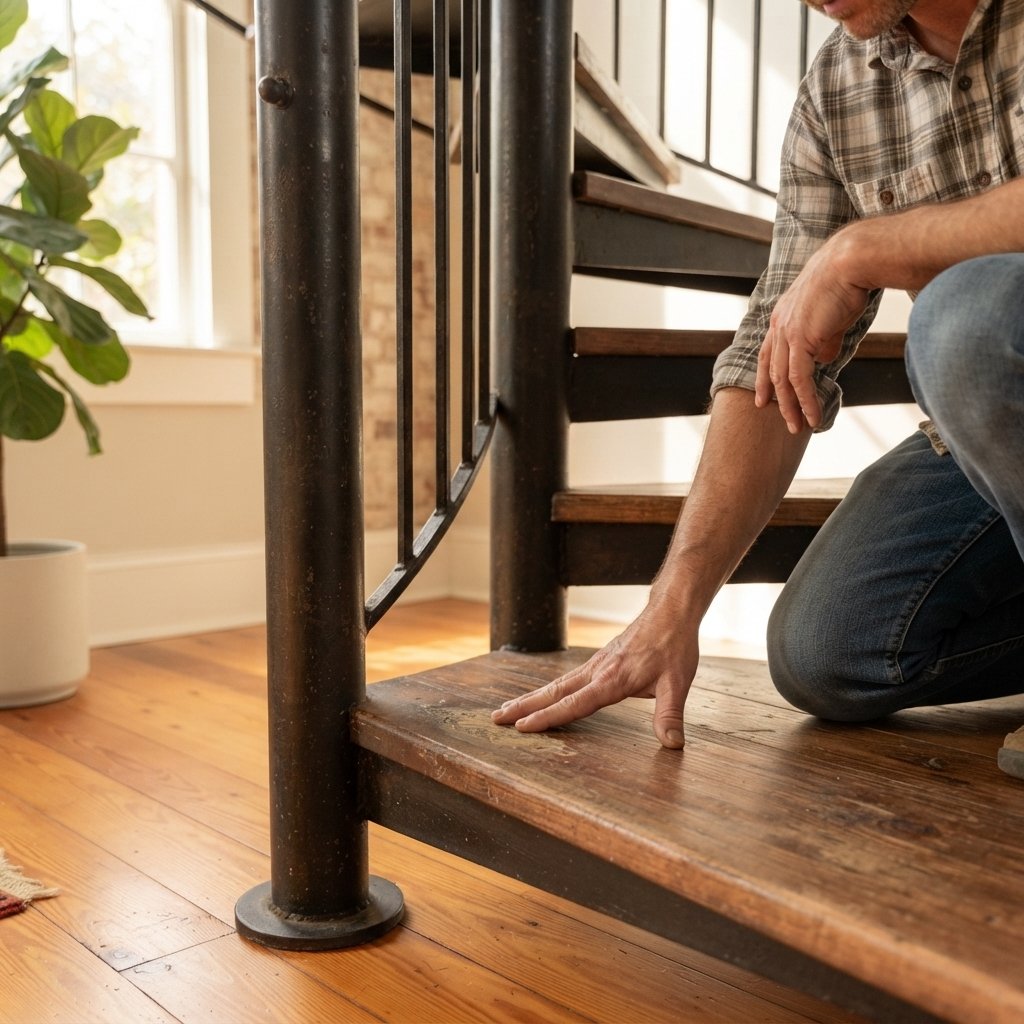
Signs Your Existing Spiral Staircase Needs Attention
Most folks don’t call us because a stair looks bad. They call because it moved. A spiral staircase doesn’t hide its problems for long. Every tread on it cantilevers off one center column, so any slop at that column shows up under your foot. You’ll feel a little drop on one step. Or a tread will rock side to side when you shift your weight. That’s not settling, that’s a connection giving up. And the welds at the column are almost always where it starts.
Here’s what we tell people to watch for before it turns into a real job.
- A tread that flexes, drops, or rocks when you step on the outside edge
- Gaps opening between a tread and the center column, or rust bleeding out of that joint
- A handrail that wobbles when you pull on it, or balusters you can turn by hand with no resistance
- Creaking or a metallic pop that only happens at one or two steps
- Bubbling, flaking paint low on the column or at the base plate, usually with rust underneath
Rust at the base plate matters more than people think. Marietta gets long humid stretches, and an exterior spiral stair parked on a concrete slab wicks moisture right into that bottom joint. The top looks fine. The foot is eating itself. We’ve cut open base plates that looked cosmetic and found maybe half the steel still doing work.
Nine times out of ten, a wobbly rail is a five-minute fix. A moving tread is not. So don’t guess. Take a photo of the joint, and send it over or just describe what you’re feeling. We come out and look for free, and if it turns into an on-site repair there’s a $450 minimum, so it’s worth knowing what you’re dealing with first. We’re family-owned and general liability insured, and we’d rather tell you it’s fine than sell you a stair you don’t need. Call (770) 309-6681
Frequently Asked Questions
What's different about an outdoor spiral staircase versus an indoor one?
Outdoor spiral staircases face rain, humidity, and freeze-thaw cycles that indoor ones never see. Georgia storms dump water on treads repeatedly, so we use open treads or drainage, heavier coating prep, and ground-and-sealed welds outside. Indoor stairs can use wood treads over steel and focus more on look and feel. Anchoring differs too, exterior stairs usually need a concrete footing.
Ready to Create Something Beautiful?
Let's bring your ironwork vision to life. Whether it's a small residential detail or a large commercial installation, National Ironworks is ready to deliver exceptional craftsmanship and timeless design.